Affiliated Distributors
‘Together, we win’. It’s the idea Affiliated Distributors has lived by for over four decades: a member-owned community where independent distributors and leading suppliers grow stronger side by side. When they set out to expand their Wayne, Pennsylvania headquarters, Formcraft was invited to give that spirit of connection a new home by delivering a 20,000 SF, third floor build-out, shaped for a growing team to gather, collaborate, and thrive.

Project Goals
Affiliated Distributors came to us with ambitions that were equal parts practical and deeply human. They needed to optimize their real estate footprint, maximizing workseat count and budget to support future growth, with a layout flexible enough to absorb changing headcount across departments. They wanted sharper department adjacencies, more intuitive flow and space standards that reflected their visual brand. Conferencing and collaboration needed to rise in quality, accessibility and technology, with more small focus and huddle rooms alongside open, agile workspace. A relocated, enlarged multipurpose room needed to hold the company's events, training, affiliates and community, with operable dividing walls that let the space expand and contract on demand, and townhall capacity beyond 200 seats. Above all, Affiliated Distributors asked us to shape social, connection-focused space that would nurture positive experiences for associates and customers alike. For a company whose very purpose is bringing people together, that aspiration sat at the beating heart of the brief.
Design Concept
The reimagined third floor now holds a 3,000 square foot multipurpose room, a social hub, hoteling space for visitors and remote-worker touchdown, a generous amount of meeting and focus rooms, and an expanded count of workseats and offices. Designed to complement and extend what Affiliated Distributors had already built on the levels below, the floor shifts with the rhythm of the company itself, quiet and focused in the working hours, then opening with ease and generosity for the gatherings, training sessions and community moments that define how this company operates. Throughout the agile areas, lounge-style seating booths invite people to settle in and stay a while, whether working alone or meeting together.

The Journey Through the Space
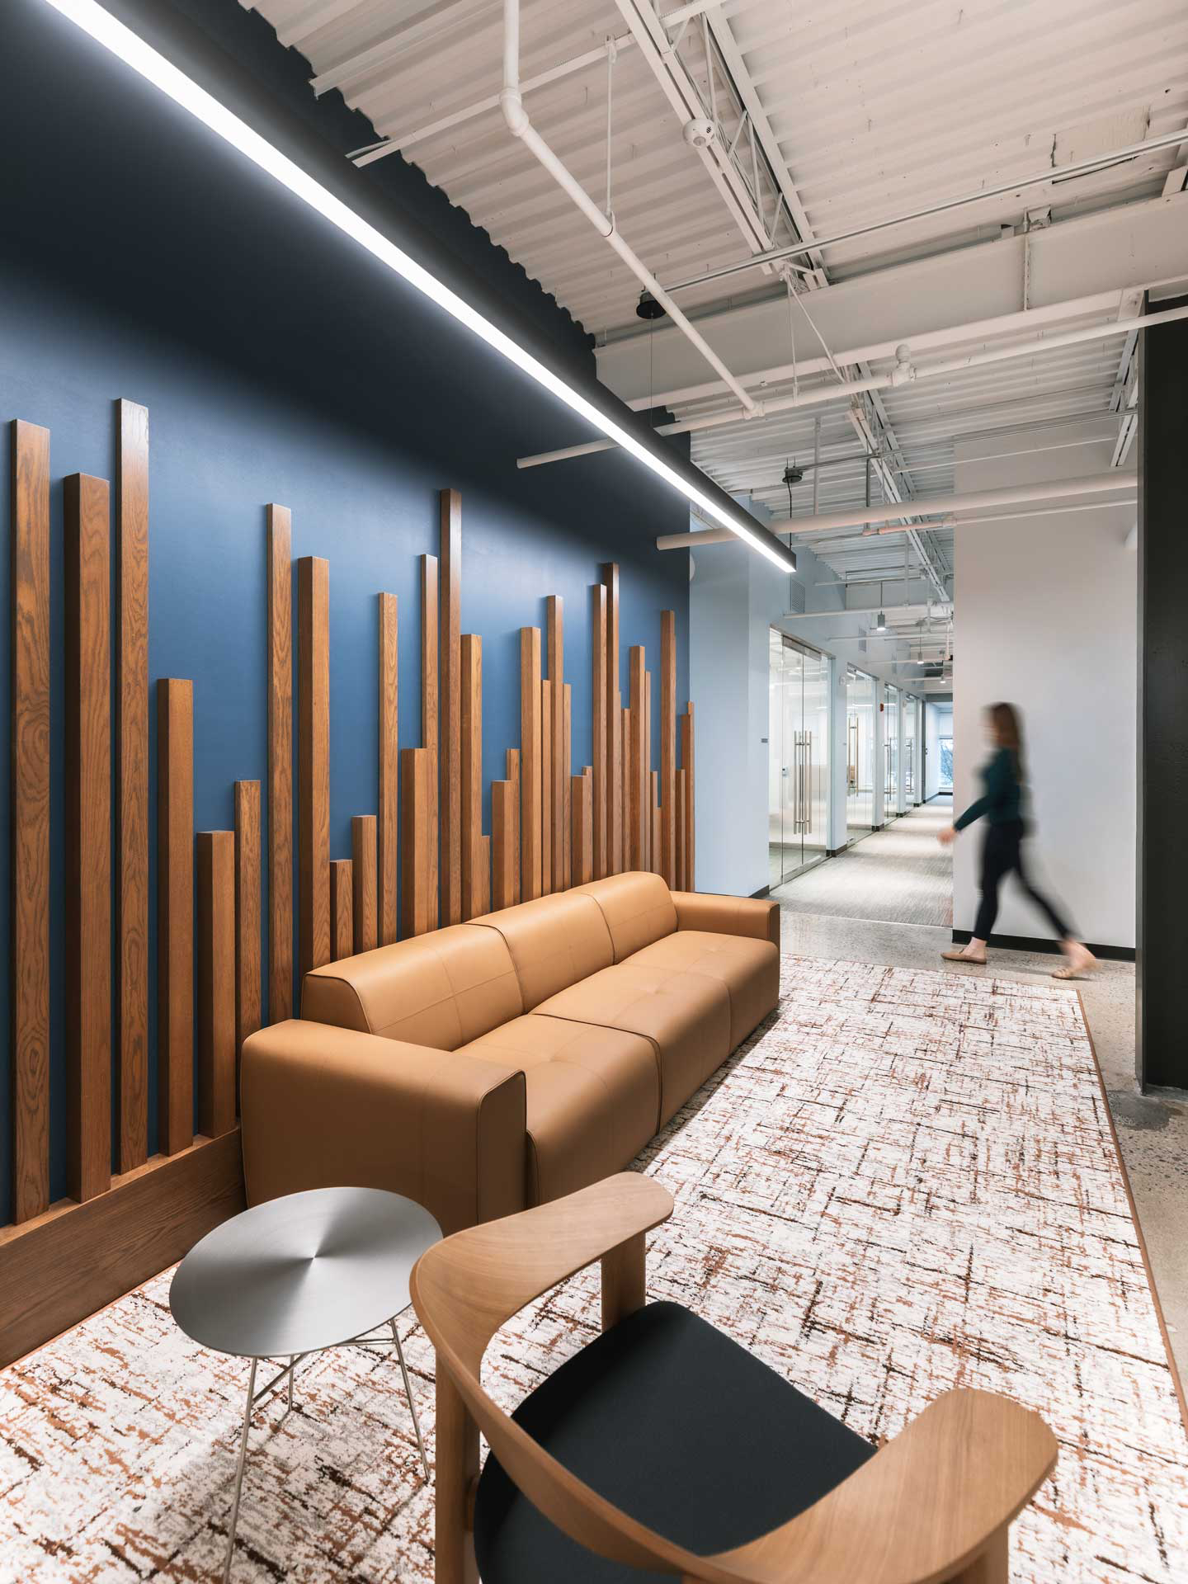
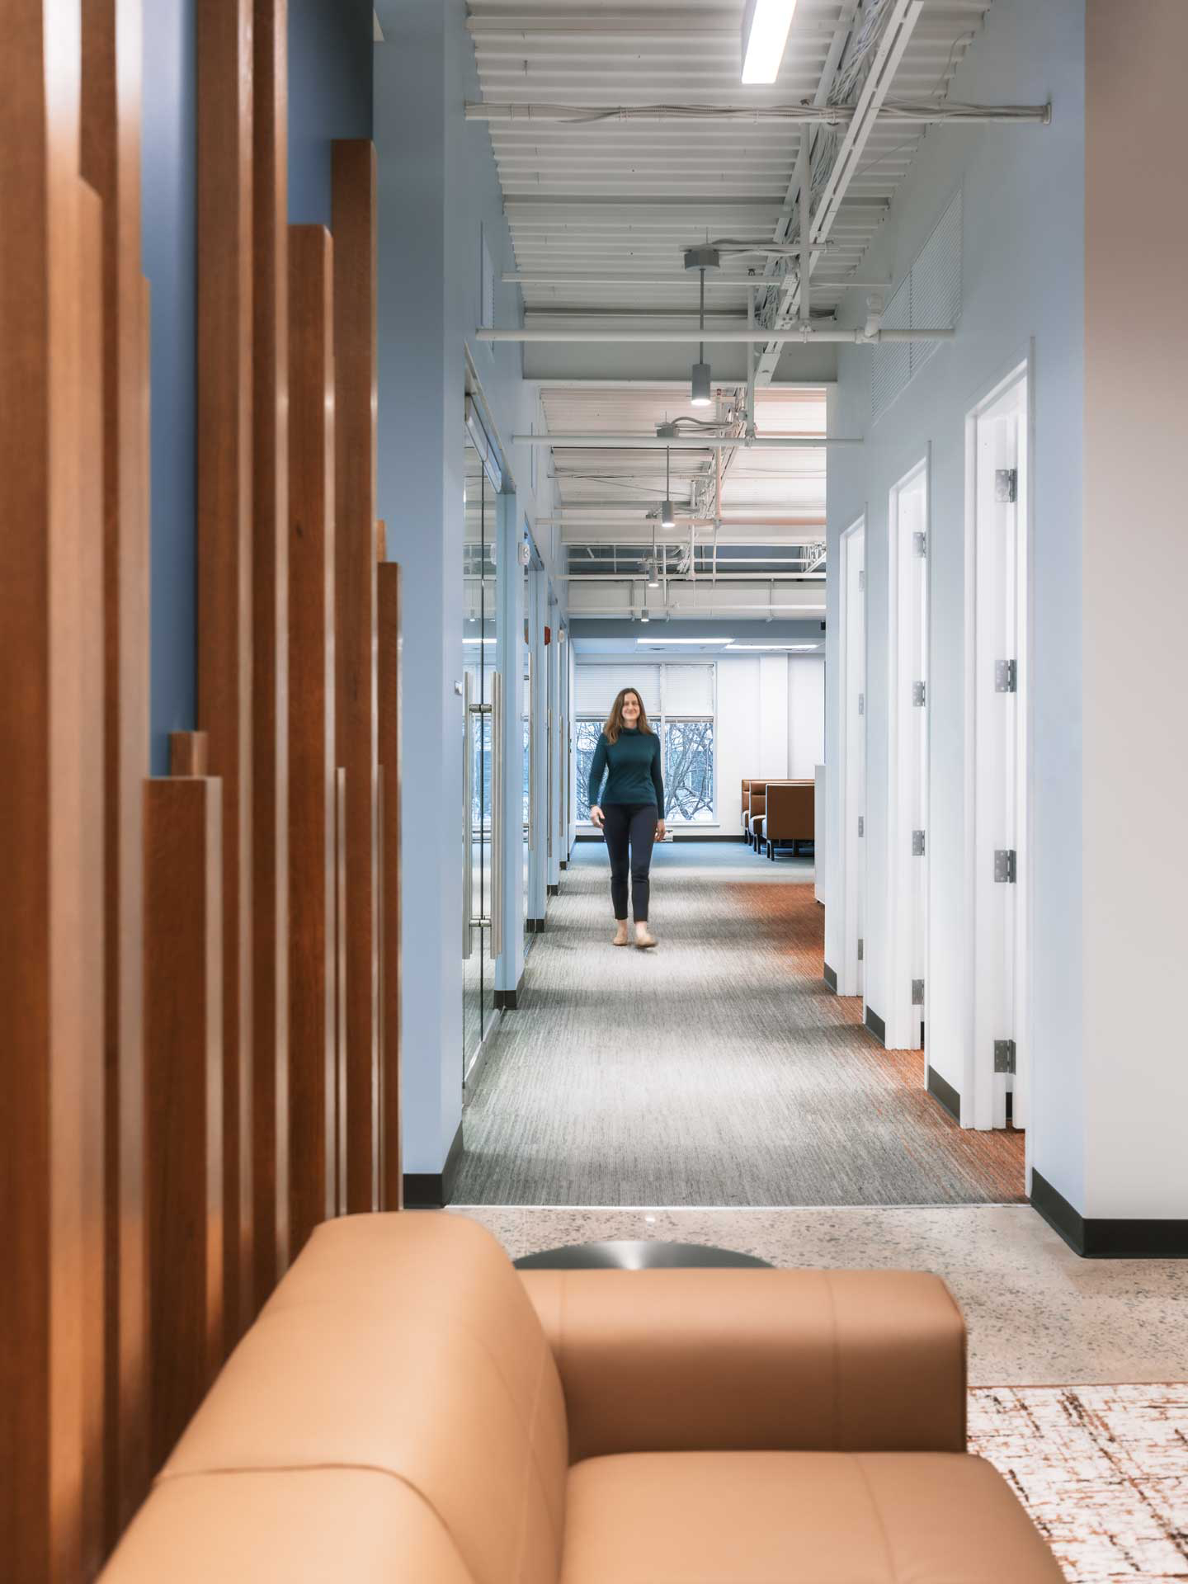
The arrival on the third floor was composed as a sequence, an experience that reveals itself step by step rather than all at once. It opens at a new elevator lobby rich with a sense of welcome, set beside the hub so that the eye is immediately drawn along a layered route toward the multipurpose meeting area. From there the path glides past the main executive video conference room, gathers light from sunlit exterior views, and moves through the social hub into the dynamic main corridor. We made that corridor broad and gave it dramatic weight, a grand angled wall paired with a full-length, abstract mural that pulls people along from the hub toward the three entrances of the multipurpose room. It’s a procession with cadence and intent, transforming a simple crossing of the floor into a moment that quietly stirs the senses.
The Hub at the Heart
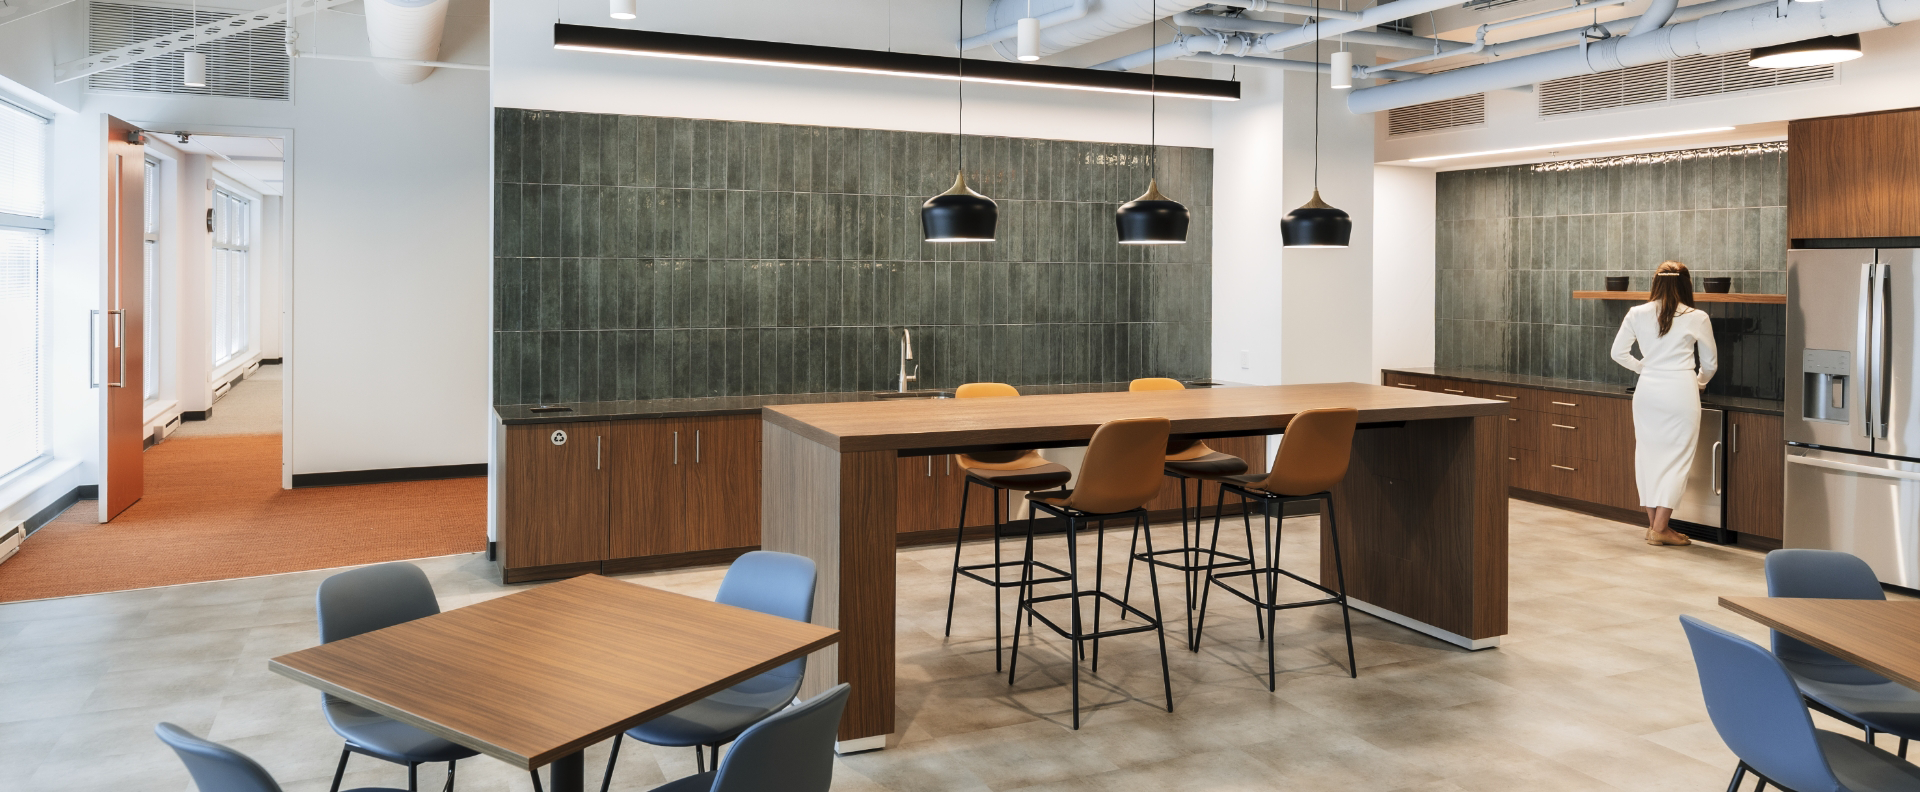
If the corridor is the journey, the hub is its anchor. Placed along the main circulation flow and unfolding across the window line, the hub supports events spilling out of the multipurpose room while drawing people in to socialize, pause and recharge. We gave it the easy warmth of a fine coffee house: bright and quietly electric, with tall windows, high exposed ceilings and pendant lighting above, warm wood-look millwork, concrete-look flooring and dark stone counters grounding the room. A high-top table sits at the center beneath a cluster of low decorative pendants, set against a full-height, green-blue tile feature wall bathed in soft light. It’s a setting designed to make people want to linger, and for a community built on relationships, that lingering is precisely the point.
Color, Material and Light
The palette is drawn straight from the spirit and values of Affiliated Distributors, leaning into earthy, sunrise-toned hues that feel at once soft and alive. A gently gradating pattern of color washes across flooring and wall finishes, settling over the space like first light. Paint, textile, wood and metal build into a branded environment, where glass-fronted offices and meeting rooms draw sunlight and borrowed views deep into the floor plate. Exposed ceilings and pendant features bring an industrial edge, a deliberate departure from the visual flatness that so often defines status quo office space. Across the arrival and general office areas, the mood is warm and lightly playful yet wholly professional, layered with texture, and an assured interplay of neutral and saturated color.
A Space Built for Connection
This is a company whose success has always been counted in relationships, and our ambition was to give those relationships a home worthy of them. From the welcoming arrival, to the hub alive with conversation, to a multipurpose room built to hold the entire community at once, the third floor stands as a space made for people to come together. Together, after all, is how Affiliated Distributors wins.